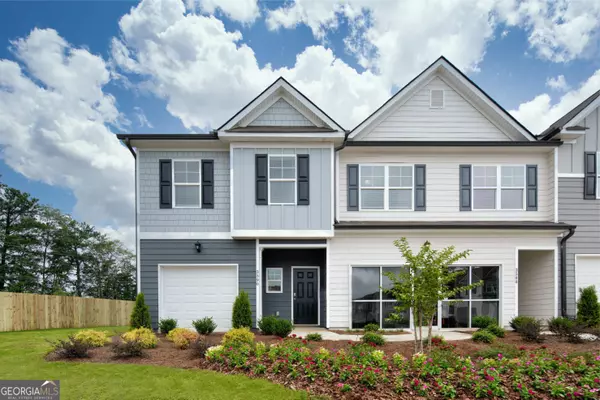

129 Jaxton ST #61, Hoschton, GA 30548
REQUEST A TOUR If you would like to see this home without being there in person, select the "Virtual Tour" option and your agent will contact you to discuss available opportunities.
In-PersonVirtual Tour
Listed by Katrina Grimes • Rockhaven Realty
$309,990
Est. payment /mo
3 Beds
2.5 Baths
1,467 SqFt
Save

UPDATED:

Key Details

Property Type Other Types

Sub Type Townhouse

Listing Status Active

Purchase Type For Sale

Square Footage 1,467 sqft

Price per Sqft $211

Subdivision Cambridge Towne Center

MLS Listing ID 10434184

Style A-frame,Traditional

Bedrooms 3

Full Baths 2

Half Baths 1

Construction Status New Construction

HOA Fees $1,440

HOA Y/N Yes

Year Built 2024

Tax Year 2024

Property Sub-Type Townhouse

Property Description

New Townhome Community! ASK ABOUT OUR RATE AS LOW AS 2.99% OR UP TO 18K OR INCENTIVE ON THIS HOME!! HURRY INCENTIVE ENDS ON 1.12.25. Restrictions Apply. The Astin plan offers three bedrooms and one car garage. Downstairs features LVP flooring on the main level with an open living space and kitchen island overlooking the family room and dining area. Kitchen features granite countertops, ceramic tile backsplash, stainless appliances and more! The second level boasts an oversized Owner's Suite with separate tub and shower, dual vanity, and spacious closet. The laundry room along with two additional spacious bedrooms completes the upstairs. 2" faux wood blinds throughout are included. Community Amenities include a pool and cabana! Model Home Open Daily: Mon 12pm-5pm, Tues-Sat 10am-5pm and Sunday 1pm-5pm. Stock Photos Used-Actual Home May Vary. Ready to move in by NOW. Come See Why You Should Call Us Home!

Location

State GA

County Jackson

Rooms

Basement None

Interior

Interior Features Tray Ceiling(s), High Ceilings, Double Vanity, Pulldown Attic Stairs, Separate Shower, Split Bedroom Plan

Heating Electric, Central, Heat Pump, Zoned

Cooling Ceiling Fan(s), Central Air, Zoned

Flooring Laminate, Vinyl

Exterior

Parking Features Attached, Garage

Garage Spaces 1.0

Community Features Clubhouse, Pool, Street Lights, Walk To Shopping

Utilities Available Cable Available, Sewer Connected, Electricity Available, High Speed Internet, Phone Available

Roof Type Composition

Building

Story Two

Foundation Slab

Sewer Public Sewer

Level or Stories Two

Construction Status New Construction

Schools

Elementary Schools West Jackson

Middle Schools West Jackson

High Schools Jackson County

Others

Acceptable Financing Cash, Conventional, FHA, VA Loan, USDA Loan

Listing Terms Cash, Conventional, FHA, VA Loan, USDA Loan


Read Less Info
Georgia MLS (GAMLS)

Nearby Locations

GET MORE INFORMATION

Devita Maxwell

Devita Maxwell

+1(678) 231-4070

Broker Associate License ID: 239666

Broker Associate License ID: 239666

Name

Name

Phone*

Phone

Message