
REQUEST A TOUR If you would like to see this home without being there in person, select the "Virtual Tour" option and your agent will contact you to discuss available opportunities.
In-PersonVirtual Tour

$465,000
Est. payment /mo
3 Beds
3 Baths
2,171 SqFt
UPDATED:
Key Details
Property Type Single Family Home
Listing Status Coming Soon
Purchase Type For Sale
Square Footage 2,171 sqft
Price per Sqft $214
Bedrooms 3
Full Baths 3
Lot Size 7,200 Sqft
Property Description
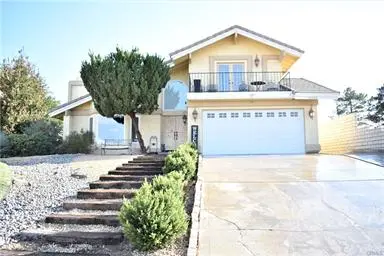
Welcome to 13263 Country Club Drive, a luxurious oasis nestled in the heart of Victorville. This stunning estate boasts over 2,171 square feet of living space, featuring 3 bedrooms and 3 bathrooms.
As you enter the home, you'll be struck by the grand foyer with its soaring ceilings and elegant chandelier. To the left, you'll find the formal living room, complete with a fireplace and floor-to-ceiling windows that flood the space with natural light. To the right, the formal dining room is perfect for hosting dinner parties and holiday gatherings.
The heart of the home is the gourmet kitchen, fully equipped with top-of-the-line stainless steel appliances, a center island with a breakfast bar, and plenty of cabinet and counter space. The kitchen flows seamlessly into the family room, making it the perfect space for entertaining.
Upstairs, the master suite is a true retreat, featuring a sitting area, a fireplace, and a spa-like bathroom with a jetted tub, a dual vanity, and a separate shower. The other two bedrooms are spacious and bright, providing ample room for a growing family or guests.
Outside, the backyard is an entertainer's paradise, with a covered patio that opens onto the golf course. The front yard has a partial view of the lake, adding to the serene and peaceful ambiance of the property. There is plenty of space for outdoor activities and entertaining.
Additional features of this luxurious home include a 3-car garage, a laundry room, and a security system. Don't miss this opportunity to make 13263 Country Club Drive your forever home.
Location
State CA
County San Bernardino
Read Less Info
Listed by James Wotring • RE/MAX Top Producers
Nearby Locations
GET MORE INFORMATION
Devita Maxwell
Broker Associate License ID: 239666
Broker Associate License ID: 239666