
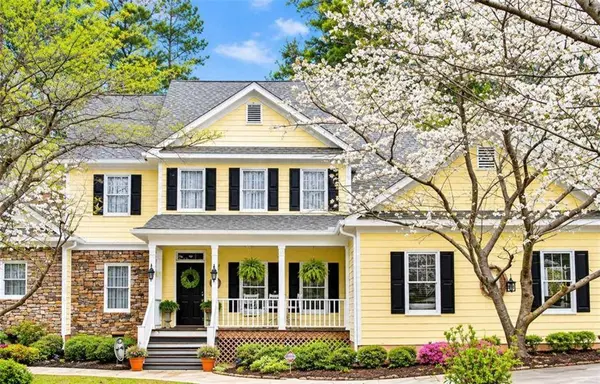
2599 Stanton RD SE
Conyers, GA 30094
- 4 Beds
- 3.5 Baths Full Baths: 3 Half Baths: 1
- 3,682 SqFt
- 5.72 Lot Size
- 1995 Year Built
GALLERY
PROPERTY DETAIL
Key Details
Property Type Single Family Home
Sub Type Single Family Residence
Listing Status Active
Purchase Type For Sale
Square Footage 3, 682 sqft
Price per Sqft $145
Subdivision No Subdivision
MLS Listing ID 7864735
Style Traditional
Bedrooms 4
Full Baths 3
Half Baths 1
Construction Status Resale
HOA Y/N No
Year Built 1995
Annual Tax Amount $5,465
Tax Year 2024
Lot Size 5.720 Acres
Acres 5.72
Property Sub-Type Single Family Residence
Source First Multiple Listing Service
Location
State GA
County Rockdale
Area None
Lake Name None
Rooms
Bedroom Description Master on Main,Oversized Master
Other Rooms None
Basement Crawl Space
Main Level Bedrooms 1
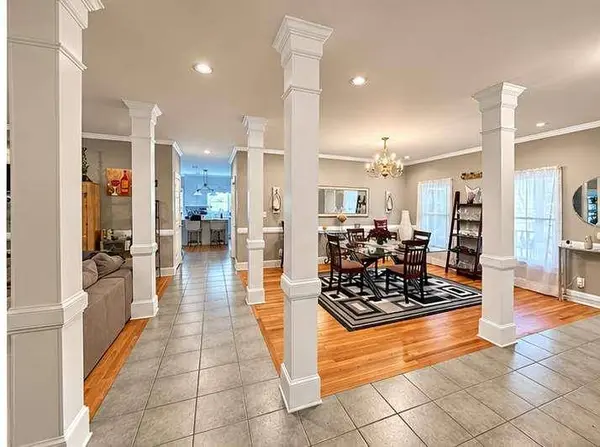
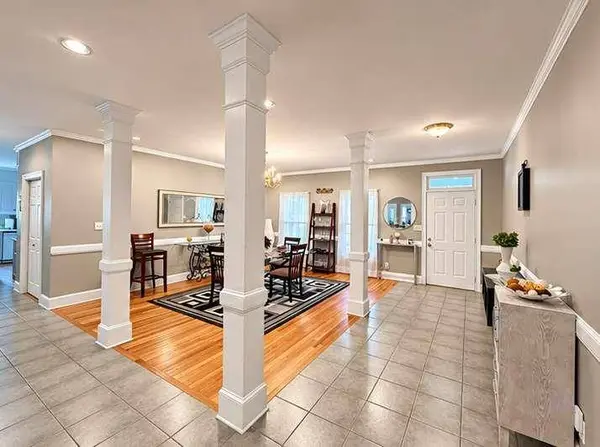
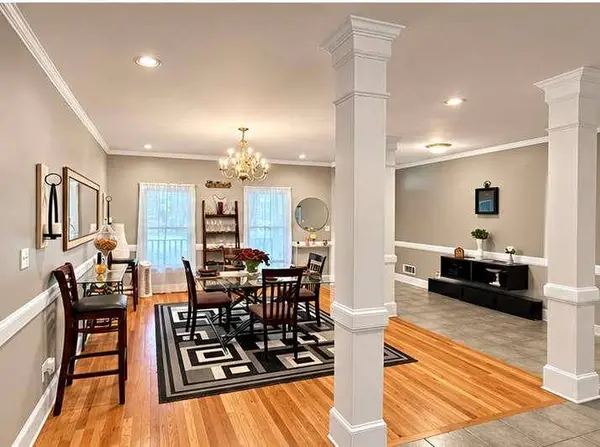
Dining Room Seats 12+
Kitchen Country Kitchen, Eat-in Kitchen, Keeping Room, Kitchen Island, Pantry, Solid Surface Counters
Building
Lot Description Level, Private, Wooded
Story Two
Foundation Block
Sewer Septic Tank
Water Public
Architectural Style Traditional
Level or Stories Two
Structure Type Cedar,Wood Siding
Construction Status Resale
Interior
Interior Features Double Vanity, Entrance Foyer, Vaulted Ceiling(s), Walk-In Closet(s)
Heating Central, Forced Air, Natural Gas
Cooling Ceiling Fan(s), Central Air, Electric
Flooring Carpet, Ceramic Tile, Hardwood
Fireplaces Number 2
Fireplaces Type Living Room, Master Bedroom
Equipment None
Window Features Double Pane Windows,Insulated Windows
Appliance Dishwasher, Dryer, Gas Water Heater, Microwave, Refrigerator, Washer
Laundry Laundry Room, Mud Room
Exterior
Exterior Feature Private Yard
Parking Features Attached, Garage, Garage Door Opener, Kitchen Level
Garage Spaces 2.0
Fence None
Pool None
Community Features None
Utilities Available Cable Available, Electricity Available
Waterfront Description None
View Y/N Yes
View Other, Trees/Woods
Roof Type Composition
Street Surface Asphalt,Other
Accessibility None
Handicap Access None
Porch Covered
Total Parking Spaces 2
Private Pool false
Schools
Elementary Schools Sims
Middle Schools Edwards
High Schools Heritage - Rockdale
Others
Senior Community no
Restrictions false
Ownership Fee Simple
Financing no
SIMILAR HOMES FOR SALE
Check for similar Single Family Homes at price around $535,000 in Conyers,GA

Active
$650,000
2095 SW Flat Shoals RD, Conyers, GA 30094
Listed by Jennifer Miller of Annie Miller Realty, Inc.7 Beds 4.5 Baths 4,286 SqFt
Active
$384,900
3574 Forest Edge DR SW, Conyers, GA 30094
Listed by C?line Higgins Evans of Simply List4 Beds 2.5 Baths 2,874 SqFt
Active
$759,900
2571 SE Ebenezer RD, Conyers, GA 30094
Listed by Andy Morris of RE/MAX Metro Atlanta, Inc.5 Beds 4 Baths 3,663 SqFt
CONTACT